
Ashbrook and Ashlake Parkway, Chesterfield, VA 23832
For more information about senior living options: (866) 208-4318
Overall Review of Villas at Ashlake
Pros
 The staff are warm, informative, and friendly.
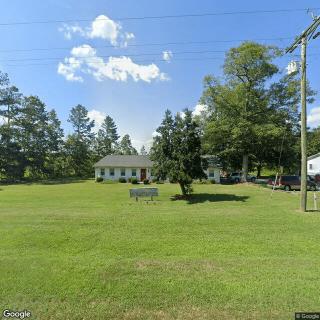
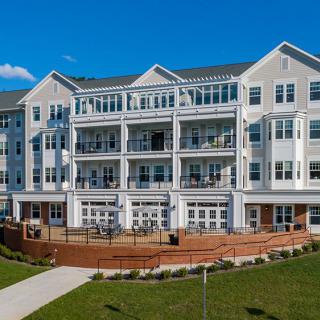
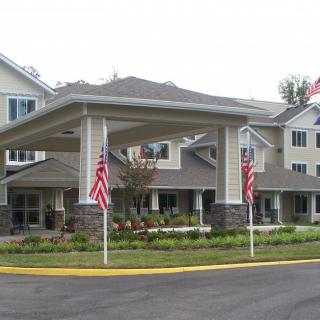
 - Ashlake is a beautiful senior property in Chesterfield County.
- Ashlake Crossing is very nice and quiet, with a walking trail and a pier.
- George was warm, informative, and friendly during the tour.
- The complex feels perfect and secure for residents.
- The property is close to everything and has a beautiful setting.
- The apartments are nice.
- There are two activity rooms.
- The laundry facilities are nice.
- The elevator is quick, contributing to convenient access.
Cons
 The staff’s communication was poor and left tenants unclear about important details.
- Tenants were shown a unit in Ashlake Crossing and assured the other building would be the same, which turned out not to be true.
- They were told rent would be on a sliding scale based on income, but it was actually the standard restricted property rate.
- After applying, they qualified only for the Ashlake Trails building with no explanation as to why.
- The Ashlake Trails unit did not match the model shown; it had different cabinets, finishes, and overall vibe.
- The overall handling felt unprofessional and off-putting due to poor training and miscommunication.
- Marketing was misleading: conflicting HUD status information, and photos/listings that only showcased the nicer Ashlake Crossing.
Review
The Villas at Ashlake is best suited for seniors who prize an aesthetically pleasing, quiet campus with easy access to Chesterfield County amenities, and who can tolerate a dual-building setup with tangled income rules. The property effectively operates as two separate buildings, Ashlake Crossing, the more polished, photo-worthy option with white cabinetry and ceiling fans, and Ashlake Trails, a more economical, income-restricted building with darker finishes and cheaper appliances. For residents who demand transparent pricing, consistent finishes, and marketing that clearly reflects what will be delivered, this arrangement creates inevitable friction. A tour may promise one experience, only to reveal a different unit and different terms once the application process begins.
Families should explicitly consider alternatives if straightforward pricing and uniformity matter. The mixed messaging around rent and eligibility is a recurrent issue here. Several reviewers encountered the impression that rent could be on a sliding scale or tied to vouchers, only to learn that many units are governed by a standard restricted-income rate. The discrepancy is not trivial: it can drive buyers toward the wrong building or leave them unprepared for the actual monthly obligation. In other cases, the same property appears to market itself with photos of the nicer Crossing building, while a prospective resident ends up assigned to the Trails building with a markedly different aesthetic and finish. For families seeking a single, predictable pathway to move-in, this requires careful scrutiny or a different community altogether.
The most compelling positives hinge on setting, safety, and a respectful staff presence. The complex is described as very beautiful, with a tranquil vibe, accessible walking trails, and a pier that contributes to a sense of resort-like serenity. When staff interactions are strong, as one tour guide named George demonstrated, warm, informative, and evidently engaged, the experience can feel personalized and reassuring. Safety features such as controlled access via fobs and multiple activity spaces contribute to a sense of security and community life. In short, the environmental and social atmosphere can be genuinely appealing for residents who value calm surroundings and modest, well-maintained common areas.
Yet these advantages are often undercut by the core management issues and practical gaps. The most consequential cons center on communication and clarity. Prospective residents have reported inconsistent or incomplete information about which building will be available, what the exact unit will look like, and how rent is determined. The two-building structure compounds the risk of misunderstandings: one property operates with different income qualifications and amenities than the other, yet listings and marketing materials do not always differentiate clearly between them. The result is a perception of false advertising or misrepresentation, even when staff members intend no deception. The lack of consistent, accessible explanations about income requirements, unit finishes, and included services leaves families second-guessing every step of the process.
Additional practical drawbacks warrant serious consideration. Laundry is a frequent point of friction: some units lack in-unit washer and dryer, relying instead on a communal area with a paid-use model, which adds ongoing cost and inconvenience. Similarly, amenities are not as comprehensive as in many comparable senior communities, no on-site full-service laundry for all units, limited common-area offerings beyond a workout room and a couple of activity spaces, and only a single elevator serving all floors, which can be a hassle for residents with mobility concerns or frequent movers. The disconnect between glossy photos and the actual on-site reality, especially when Trails finishes look noticeably different from Crossing finishes, creates ongoing risk for dissatisfaction after move-in.
For families making a decision, the recommended approach is practical due diligence and a clear decision protocol. Demand an exact, binding floor plan and finish sheet for the specific unit under consideration, not a generic model image. Insist on a transparent, written explanation of which building you are considering, the applicable income qualifications, and the exact rent calculation before submitting any application. Confirm whether in-unit laundry is included or whether the resident will need to use the laundry facilities and how much those services will cost monthly. Verify accessibility needs, including elevator access and the feasibility of moving around the campus without excessive stairs. Schedule an in-person tour for the exact unit in question, not a generic show unit, and request a current, granular listing of included amenities and services so expectations align with reality.
Overall, Villas at Ashlake offers undeniable aesthetic appeal, a peaceful environment, and a degree of personal interaction that can be very appealing to the right resident. The major caveat is the lack of consistent pricing transparency and the bifurcated living model, which can transform a promising move into a logistics quagmire. For families prioritizing clarity, predictable costs, and a broad suite of on-site conveniences, alternatives may deliver a cleaner, more reliable decision path. For those who can navigate the quirks, cherish the setting, and insist on strong, proactive staff communication, Ashlake can be a solid fit, provided the buyer accepts the reality of two buildings with different rules and finishes and commits to a rigorous pre-murchase check.
 6 resident community capacity
 Active Adult Communities (55+)
 Housekeeping services
 Telephone
 Wi-Fi/high-speed internet available
 Richmond International (21 miles away)
 Assistance with dressing
 Meal preparation and service
 Medication management
 Diabetes diet
 Special dietary restrictions


 Navigating the Financial Road to Nursing Home Care: In-Depth Guidance and Resources
 Supportive Employee Benefits That Help Caregivers Attain Better Work-Life Harmony
 Top Cars for Senior Drivers and Essential Safety Innovations